Mneme XXXI: Dwelling in the Plan
1995
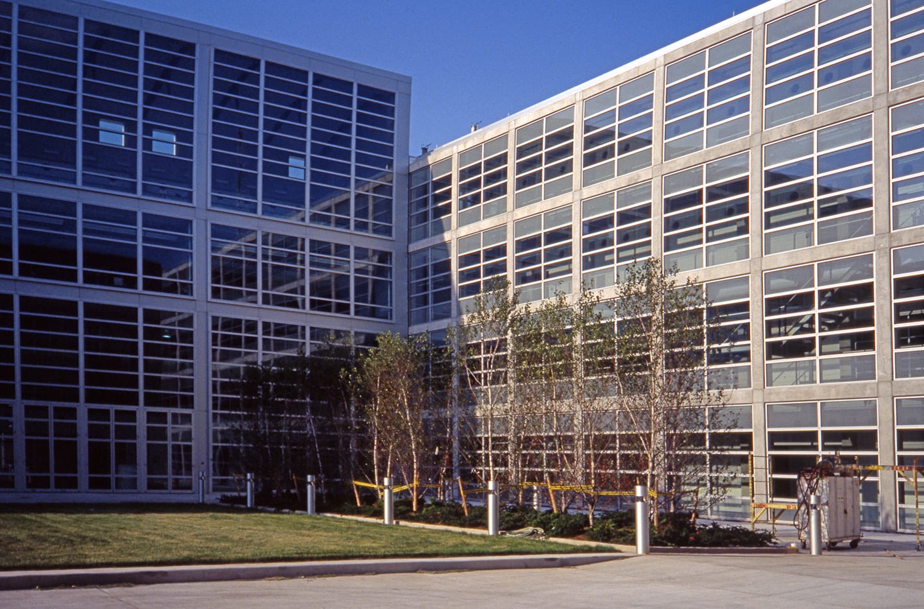
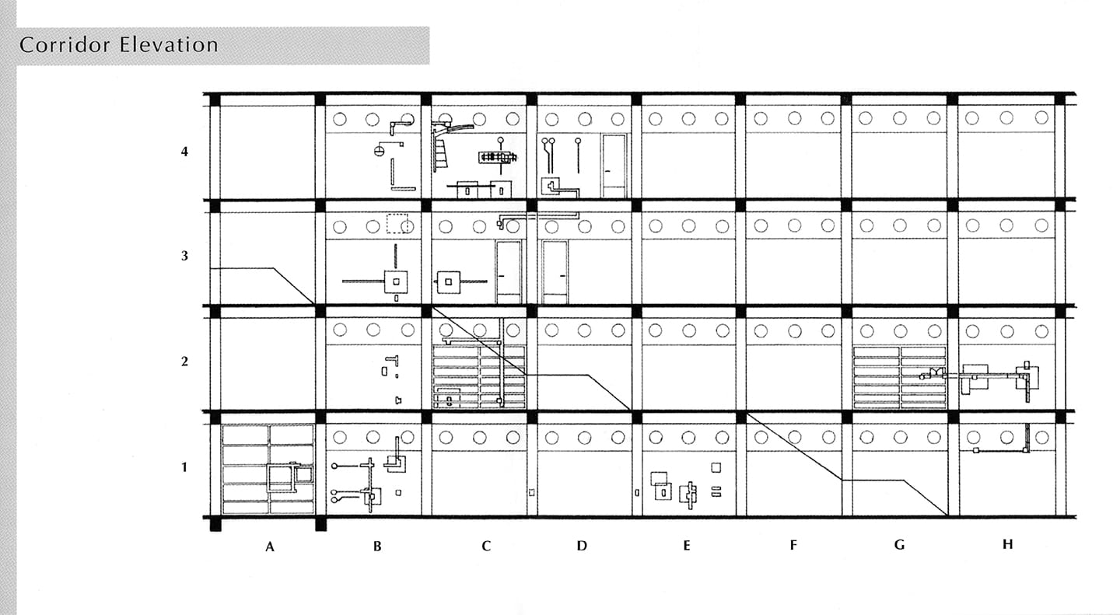
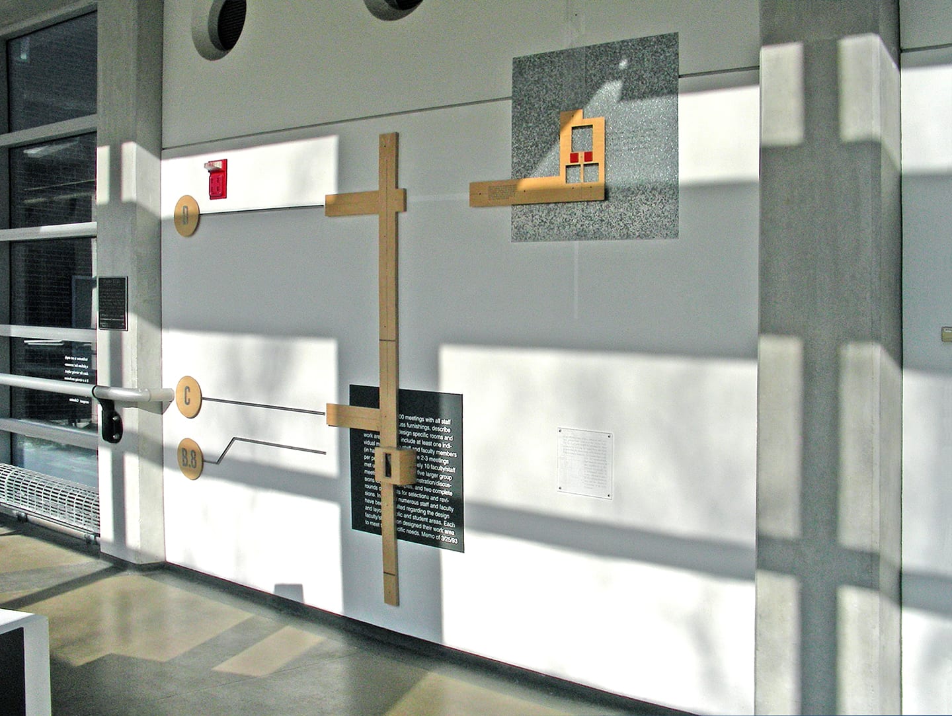
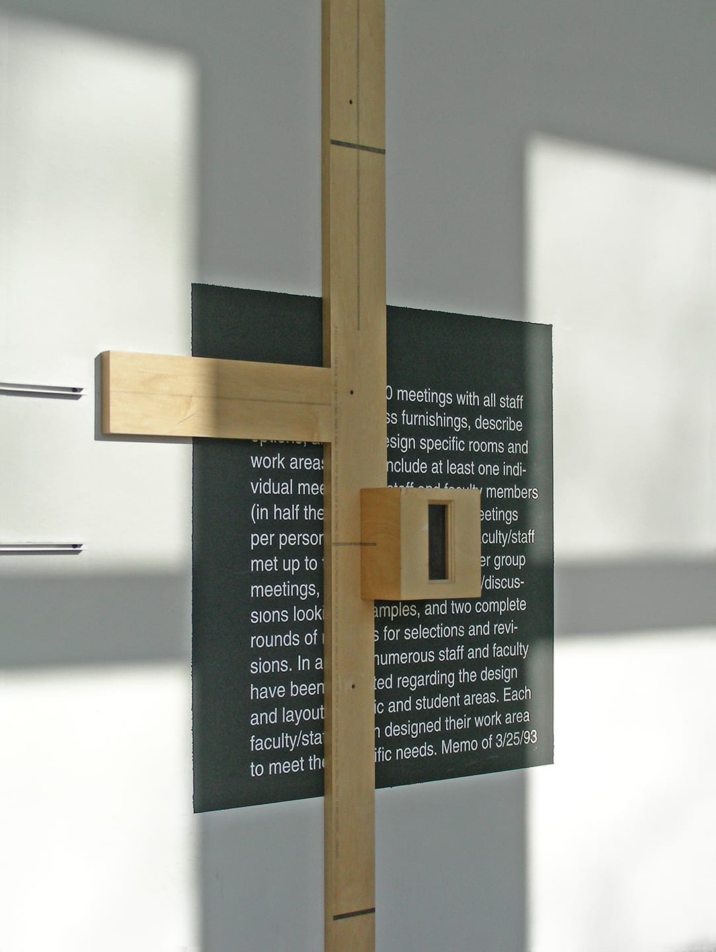
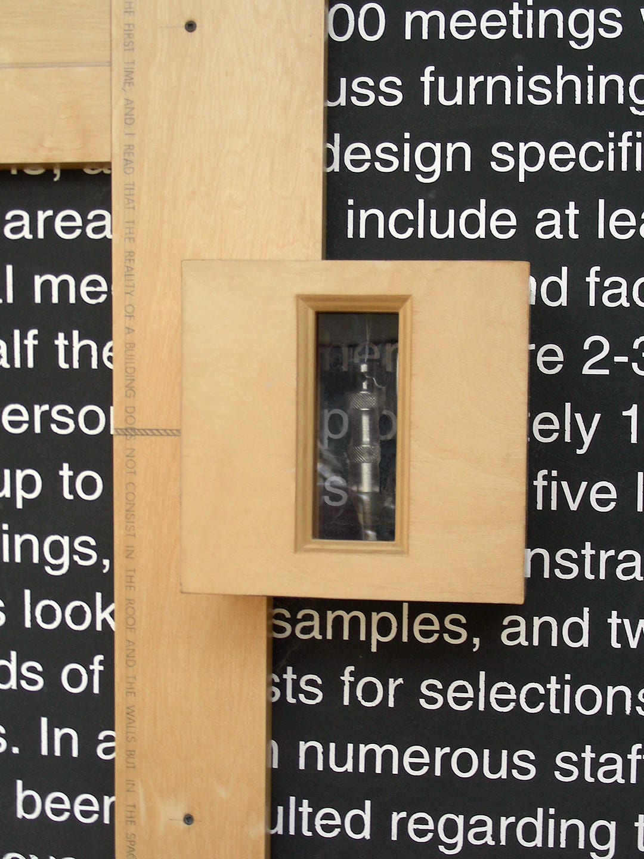
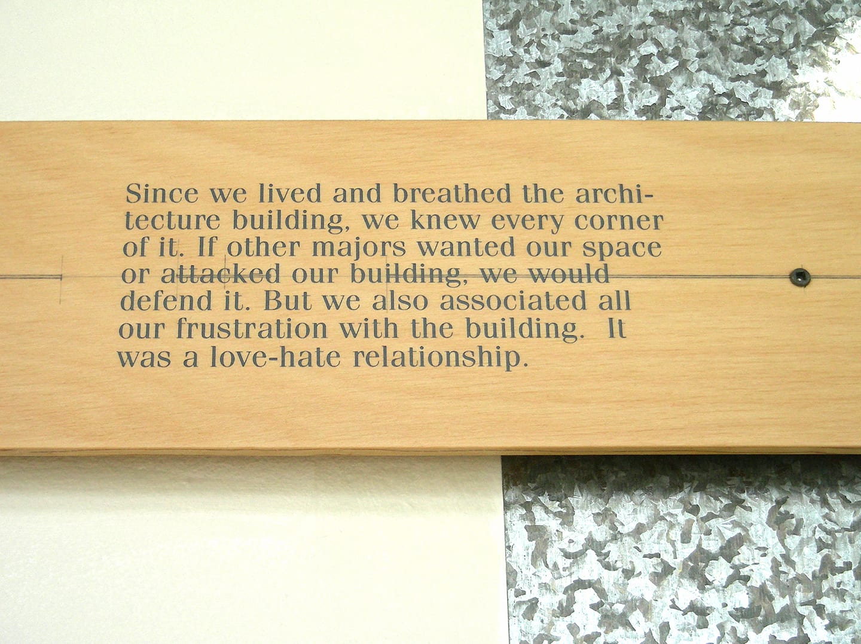
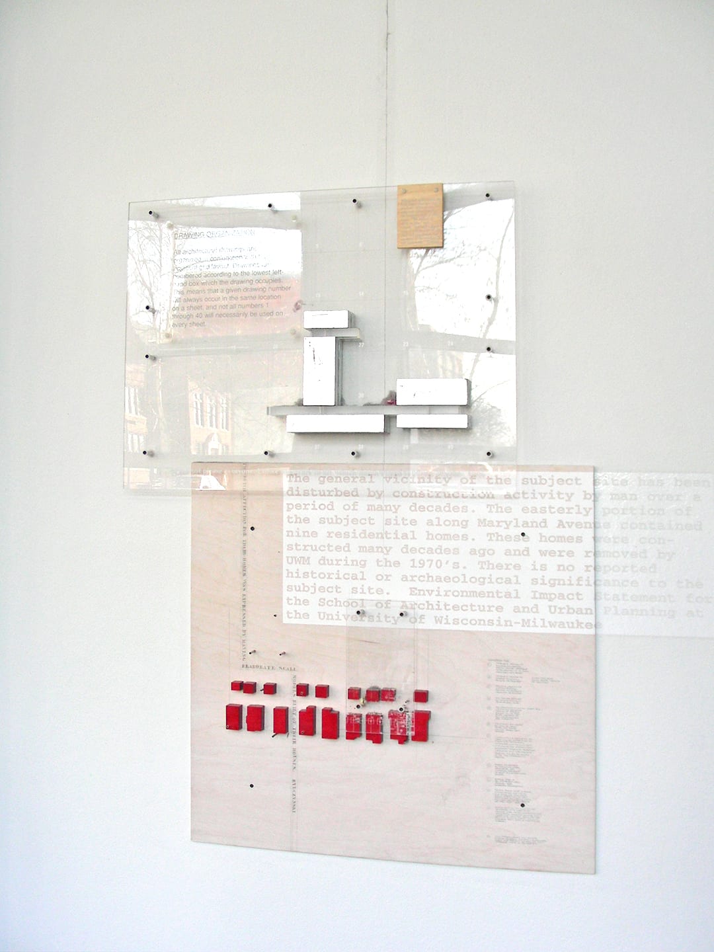
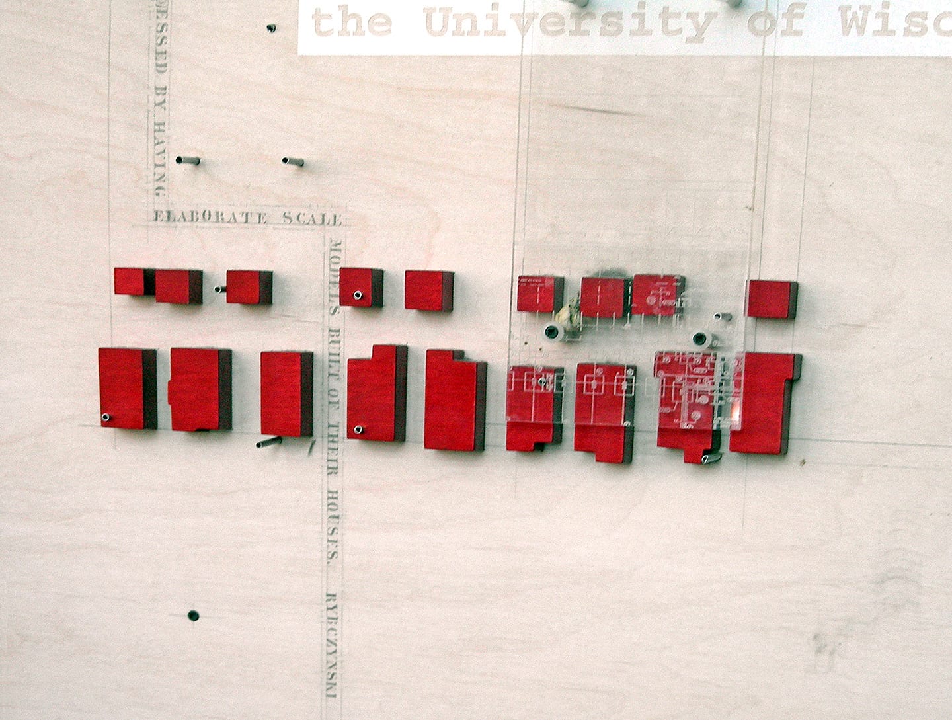
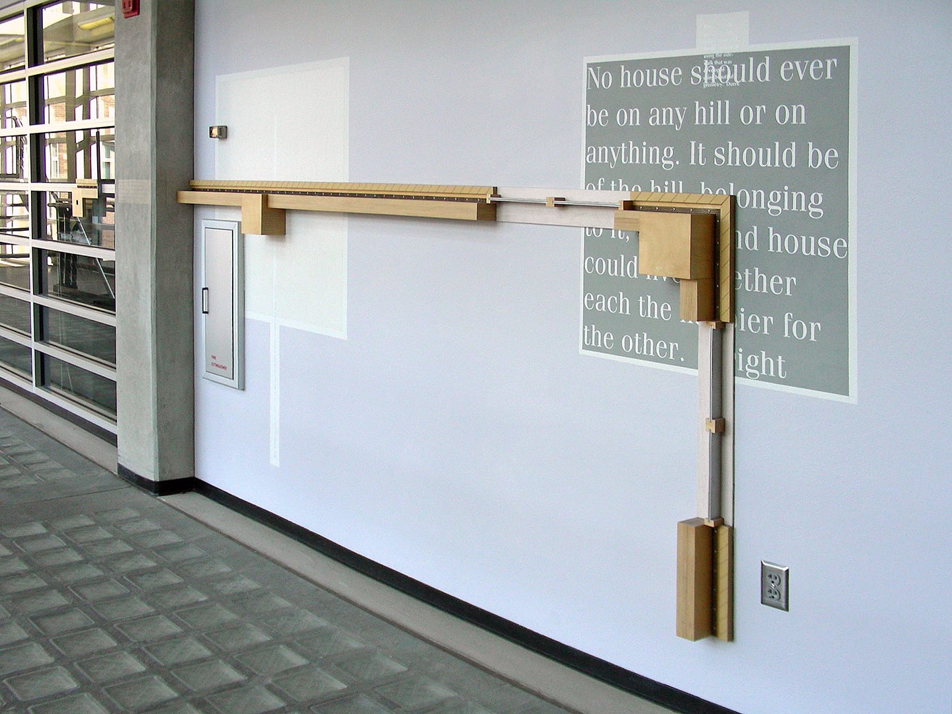
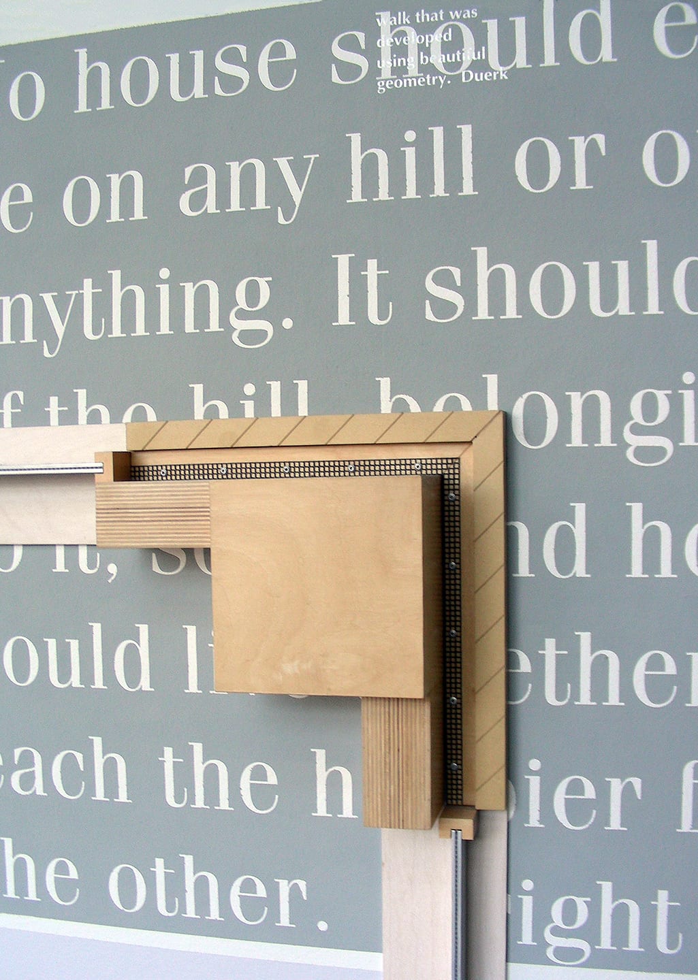
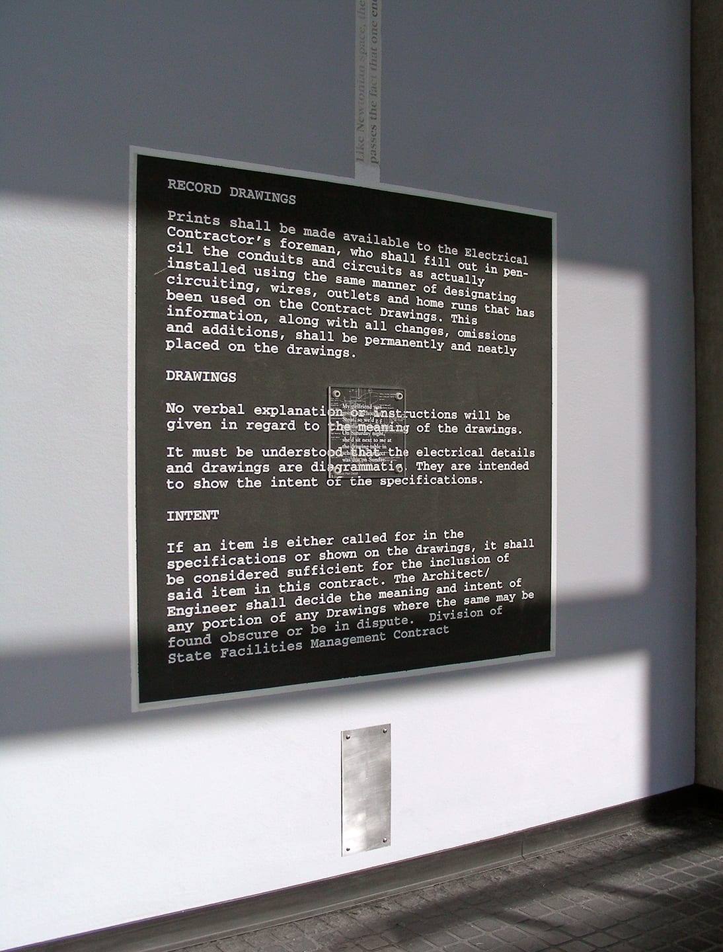
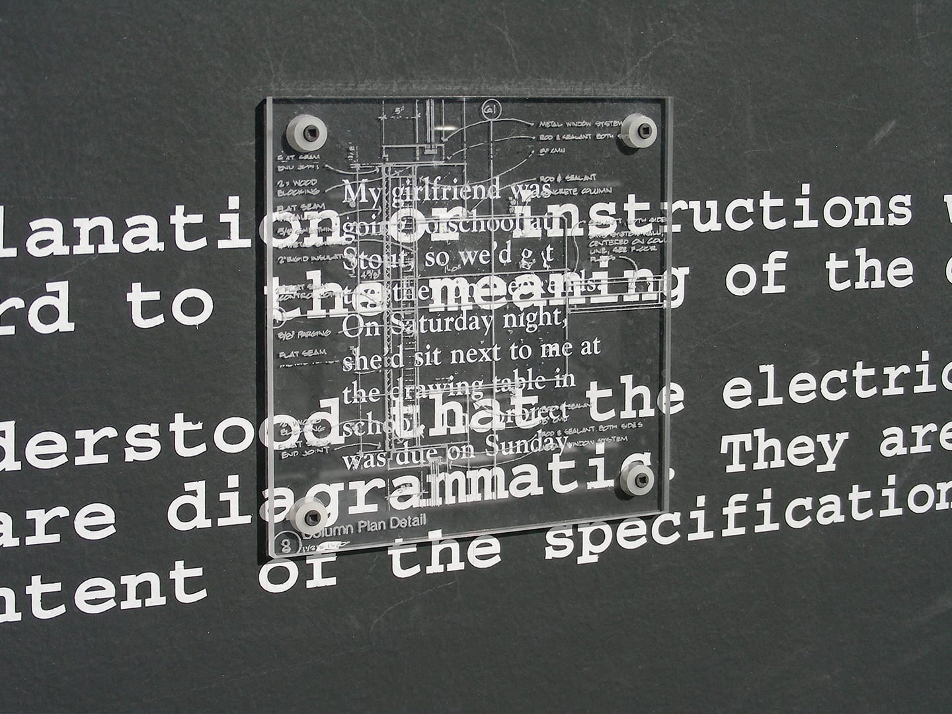
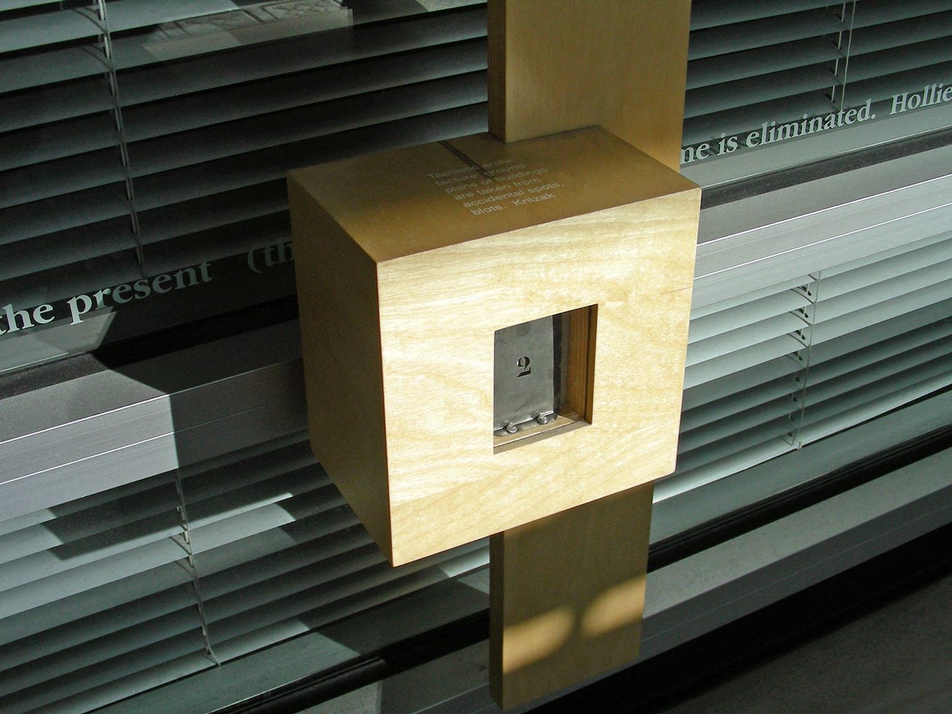
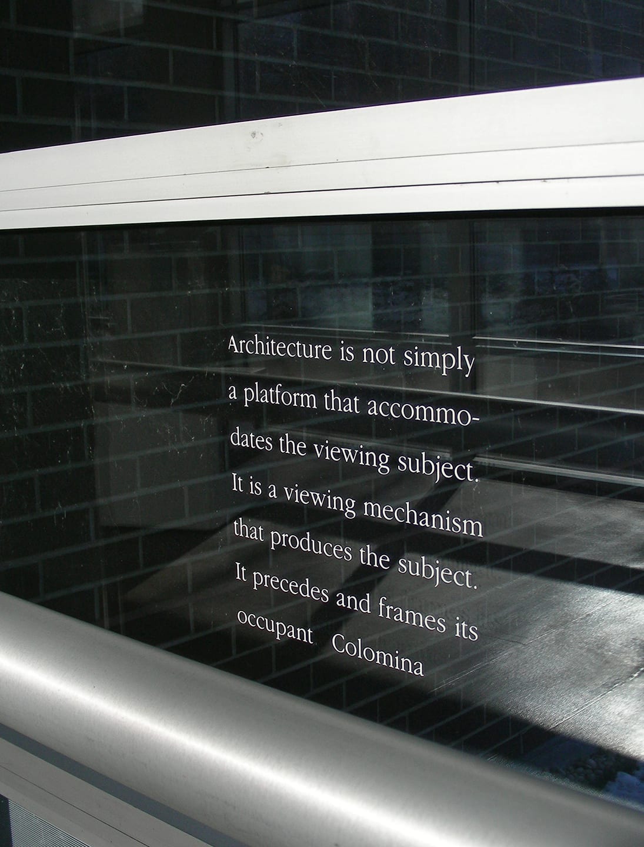
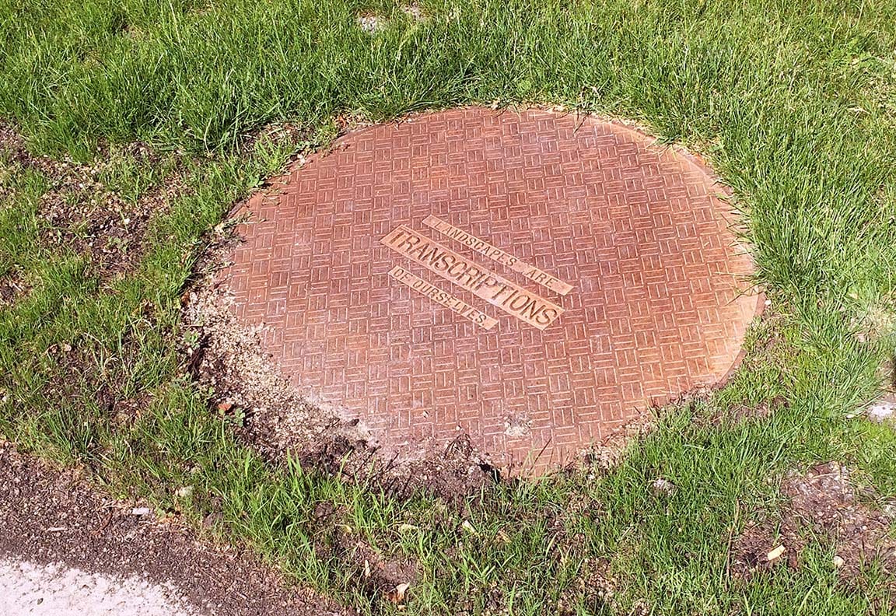
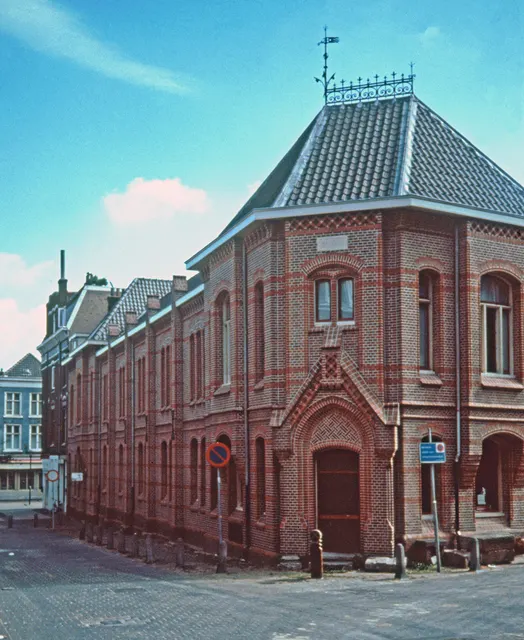
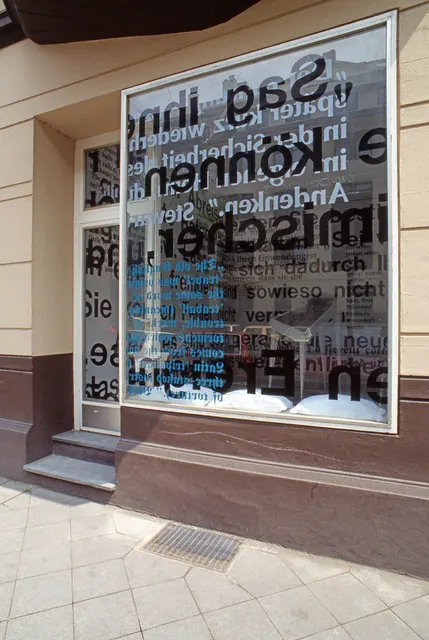
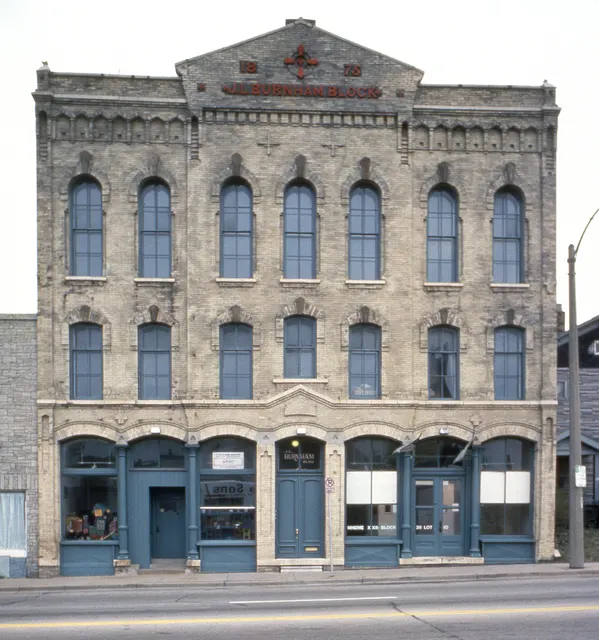
This collaboration with architect Paul Emmons was a commission for the University of Wisconsin-Milwaukee School of Architecture and Urban Planning. The work reconsiders the relationship of the space of a design and the space of our inhabitation: the site is not only the building itself, but also the life of the building. Dwelling is not a singular object but numerous elements to be discovered as one moves about. Similarly, the texts employed articulate many modes of knowing, reflecting diverse voices across a spectrum of student, staff, and faculty memories; classical/critical architectural texts, and administrative documents. We correlated the explicit grid of the building to the working drawing index sheet, recreating the building’s plan in ¼ scale as three-dimensional components. We chose places where the plan “cheated” the grid, pointing up the gap between drawing (the plan) and building (dwelling). A final element was a false manhole cover cast in iron and placed in the tiny green space opposite the true manhole cover, thus “repairing” the symmetry of the rigidly gridded space.
- Materials
- wood, latex paint, vinyl, aluminum, brass, graphite, Plexiglas, found objects, cast iron components throughout four-story building + grounds